The Cabins
Two cabins. One river's edge.
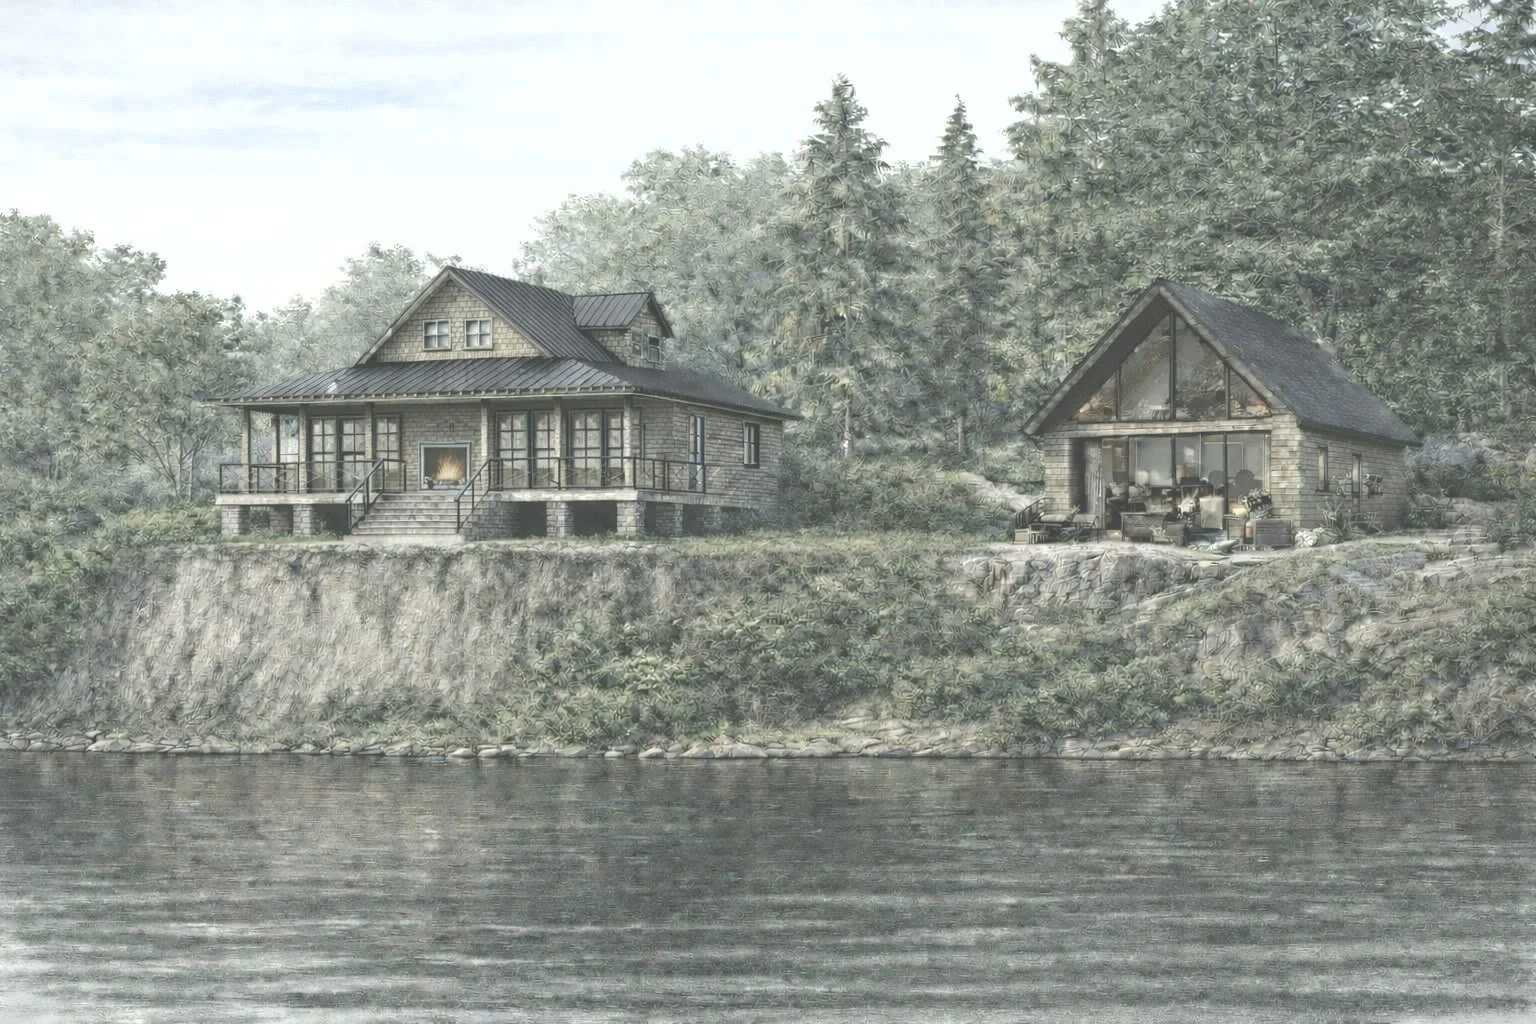
The specifications for the two riverfront cabins now in development on roughly 20 acres along the Shenandoah River. The River's Edge Lodge for gatherings, the River's Edge Cottage for two. Both set just back from the water, both elevated on engineered piers after flood certification, both turned toward the river rather than the road. The design thinking behind them lives on the Vision page. This is the spec sheet.

The River's Edge Lodge and Cottage on the bend. Artist's rendering, subject to final completion.
The River's Edge Lodge
The two-bedroom, built for the weekend where everyone comes.

The Lodge main floor. Preliminary plan, subject to change.
The plan still shows the optional two-car garage. We are finishing that footprint, roughly 650 square feet, as livable space instead: a game and gathering room for card nights, rainy afternoons, and the crowd that shows up after a day on the river.
- Bedrooms2, plus large loft
- Sleeps6 to 8
- SizeApprox. 2,000 sq ft (planned), with the former garage footprint finished as living space
- Main levelOpen great room, river-facing windows
- Also insideGame and gathering room, expanded mud room, spa-style bath
- HearthDual-sided stone fireplace
- OutdoorCovered porches, built-in porch hot tub
- FoundationEngineered piers, above the floodplain
The River's Edge Cottage
The one-bedroom, distilled to two people and the water.

The River's Edge Cottage. Artist's rendering, subject to final completion.
- Bedrooms1, plus loft
- Sleeps2 to 4
- SignatureRiver-view glass gable
- InteriorWarm wood, wide-plank floors
- OutdoorStone river-view patio, built-in hot tub
- Also outsideCovered porch, dark-sky views
- FoundationEngineered piers, above the floodplain
Planned features, currently in development and subject to final completion.
The Estate
Roughly 20 acres. Book one cabin, or the whole bend.
Book a single cabin for two, or take both across the estate for a gathering that wants privacy and room to breathe. Roughly 20 secluded acres along the Shenandoah River, the Lodge and the Cottage together, and the quiet of a place with no one else on it. It suits a family reunion, a small celebration, a company reset, or the kind of long weekend that deserves the whole river to itself.
Finishes and Materials
Chosen to last beside the water.
Standing-seam metal roofs, stone, warm wood, and black iron. These are longevity choices, not styling ones, low-maintenance and quietly durable, meant to weather beside a river rather than fight it. Inside, wide-plank floors and stone fireplaces carry the same intent. The goal is a place that looks better in its tenth year than its first.
All planned, anticipated, or in development, and subject to final completion.
Confirmed and Planned
What is settled, and what is still in play.
We would rather be clear about this than let a render imply more than we have poured. Here is the honest state of the two cabins.
Confirmed
In development
Under consideration
Some of the details still under consideration are exactly the ones we are asking followers to weigh in on. If you have an opinion, the Help Shape It page is where it goes.
Where Things Stand
Designed on purpose, still being built.
What you see on this page is architectural rendering and plan, not photography, because the cabins are still taking shape. Beta stays are targeted for late 2026, subject to construction, inspections, and final readiness

Where the cabins will sit: the two-bedroom Lodge and the one-bedroom Cottage, set about 50 feet back from the South Fork of the Shenandoah and roughly 200 feet apart. Approximate placement and scale, artist's rendering, subject to final completion.
. To watch these drawings become real, follow Building The Bend and the Journal.The Opening List
Be first through the door.
The Opening List is the small early audience that gets there before everyone else. Not a discount list and not a newsletter for its own sake, just meaningful updates and genuine first access as the cabins come together.
Build updates
Progress from the river, straight to your inbox, roughly every two weeks.
Private previews
Renders, materials, and first looks before they go public.
Beta stays
Invitations to early stays as the cabins near completion, offered first to this list.
Early booking
The first booking window when reservations open.
A voice in the finishing
Help decide the details still on the table, from names to finishes.
Beta stays are targeted for late 2026, subject to construction, inspections, and final readiness.